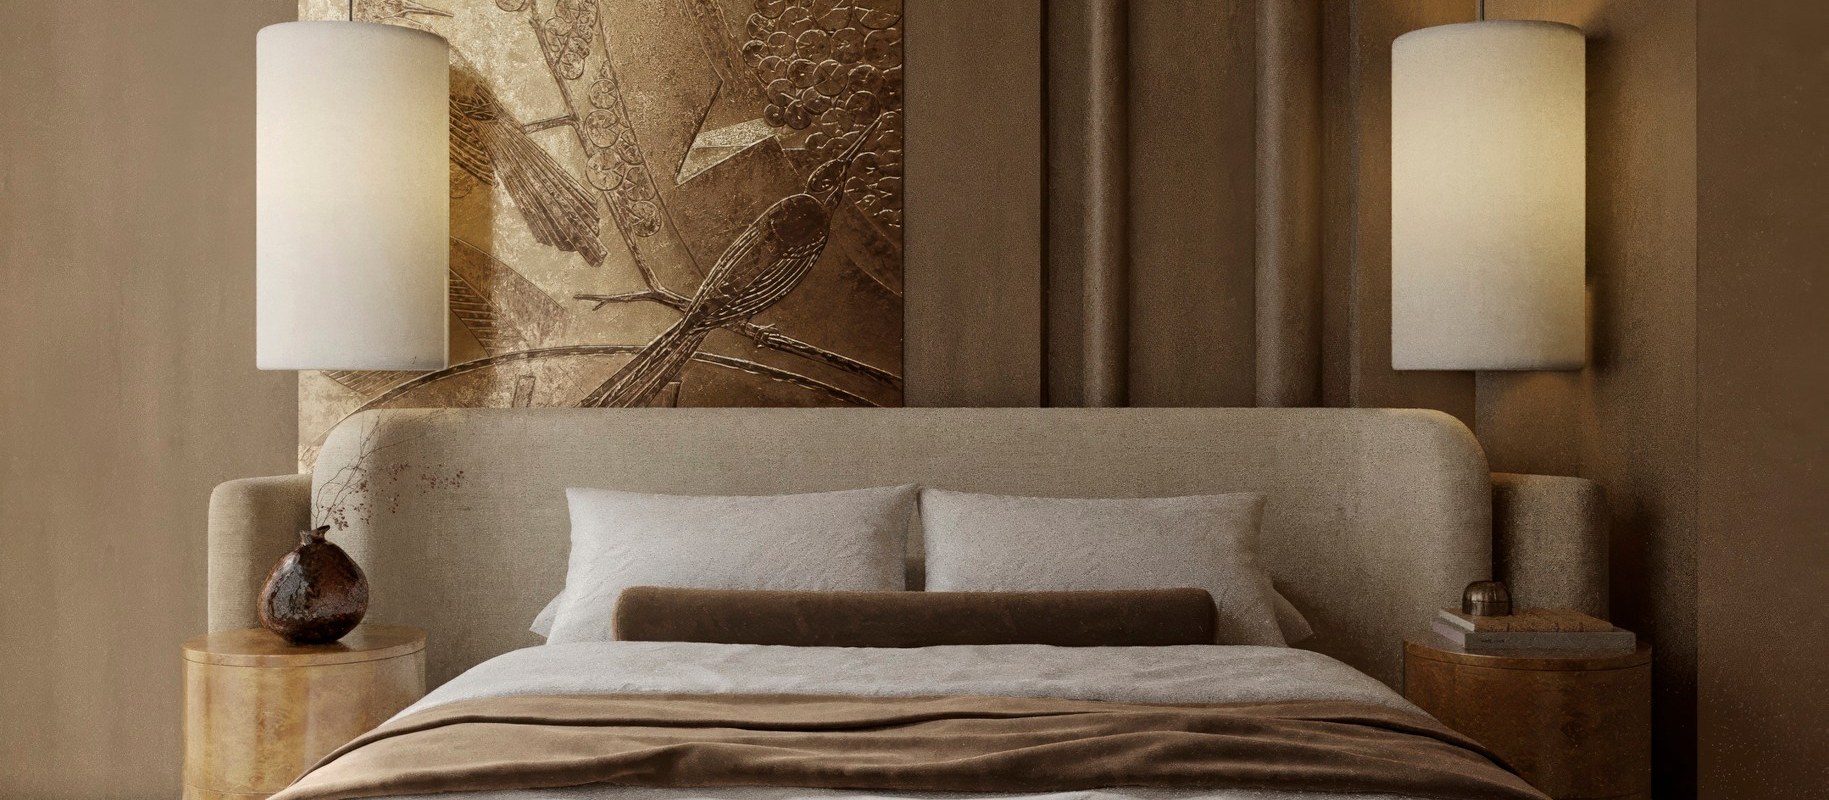
Kain Design Services
I offer three levels of service, shaped around the scope, timeline and budget of your project. Kain is a studio of one, so every project is designed by me personally, from a single room to an entire home or boutique hotel, at the pace you need, wherever you are. Every project begins with a complimentary consultation.
Option 1
Essential
One Room
- A tailored design for a single room, with a space plan, material palette, product selections and a concept presentation with photorealistic renders
- One-to-one consultations with me, online or in person in San Francisco, Los Angeles and Florence
- Access to my Italian and European makers at exclusive studio pricing
- Sourcing and ordering support for every piece in the presentation
Option 2
Complete
Multi-Room
- Full space planning, concept direction, moodboards, materials and finishes across the residence
- FF&E specification, detailed design presentations and photorealistic renders
- Procurement through my makers, from order to white-glove delivery
- Styling that brings your art, heirlooms and collected pieces into the rooms
- Optional on-site oversight, with site visits, installation supervision and quality control
Option 3
Bespoke
Entire Home & Hospitality
- My most complete offering, from first concept to final installation, for luxury homes, boutique hotels, restaurants, bars and clubs
- Complete technical documentation: plans, sections, lighting and ceiling plans, elevations
- Custom furniture designed for the project and produced with my makers
- Specialised sourcing across furniture, lighting, textiles, hardware and one-of-a-kind pieces
- Personal oversight of every phase, from procurement to installation
Your Design Experience
From First Sketch to Final Installation
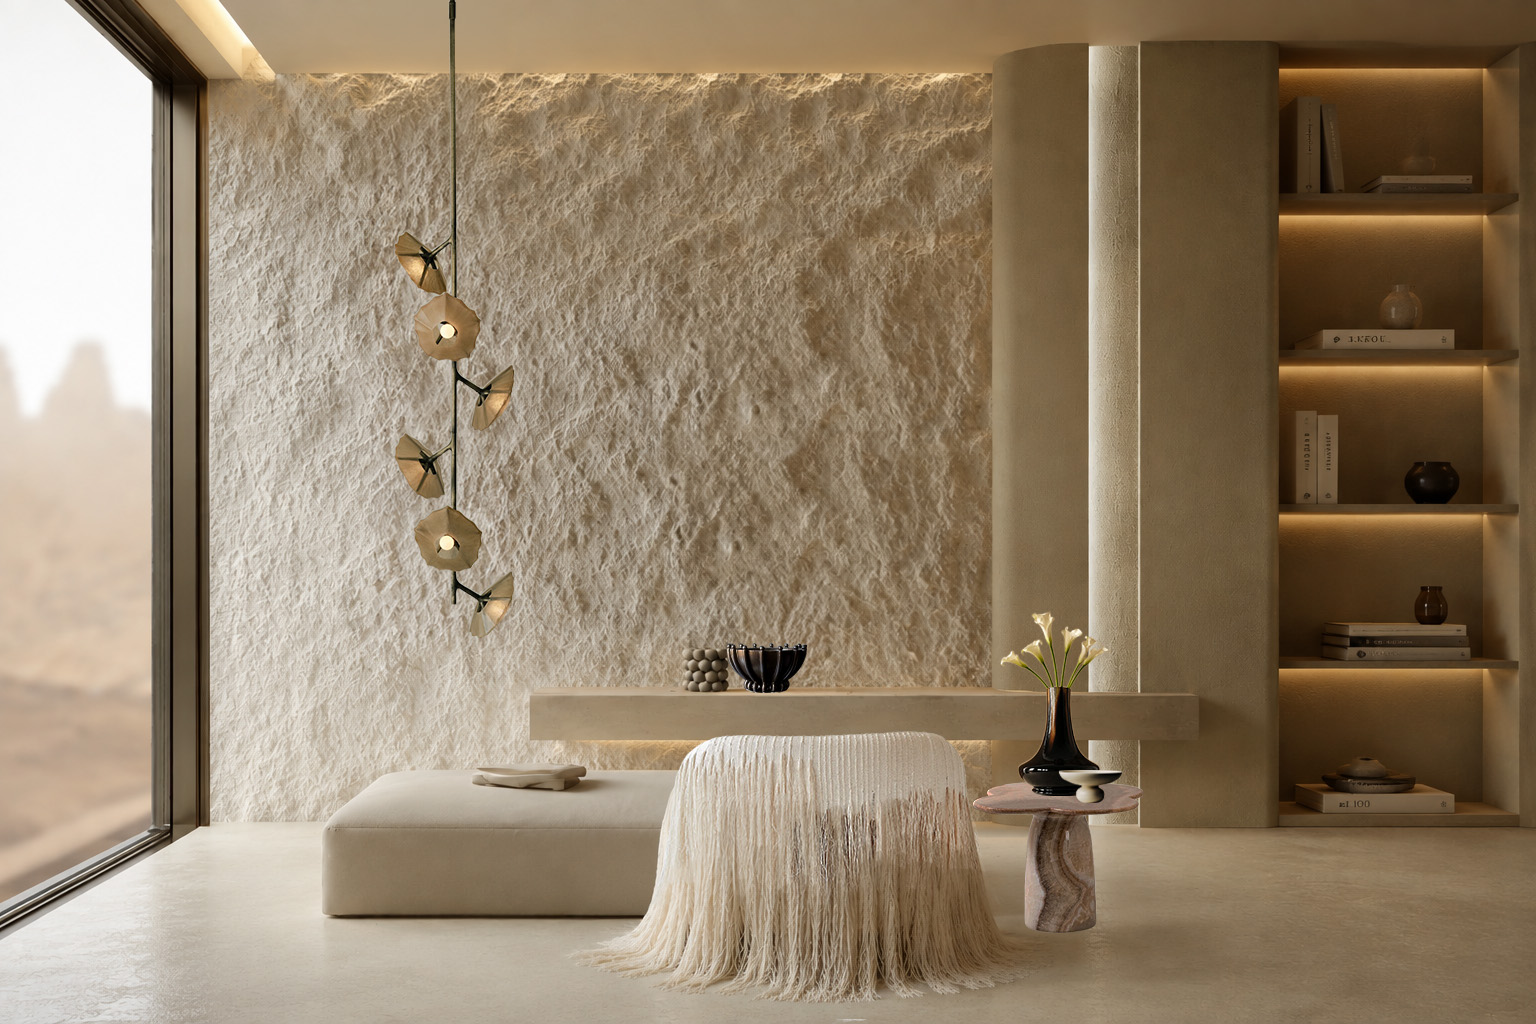
How It Works
Step 1
Design Consultation
Once you request a consultation, I arrange a first conversation to understand the space, the way you live and what you want the rooms to become. It is where the ideas start to take shape.
Step 2
Concept Direction
With the scope defined, I set the creative direction. A design brief names the key elements, and the first moodboards, material palettes and preliminary space plans give the project its foundation.
Step 3
Design Development
Once the concept feels right, I refine it piece by piece: materials and finishes, lighting, furniture and the proportions that make a room feel settled rather than styled.
Step 4
Presentation
A complete presentation brings together floor plans, elevations, photorealistic renders, product selections and finish options, so every decision is seen before it is made. Together we confirm the next steps.
Step 5
Procurement
This is when the design becomes real. I work directly with makers in Italy and across Europe, coordinating production, custom pieces and logistics through to white-glove delivery.
Step 6
Installation
I work alongside you and your builders on site until the last object is placed and the rooms are ready to be lived in.